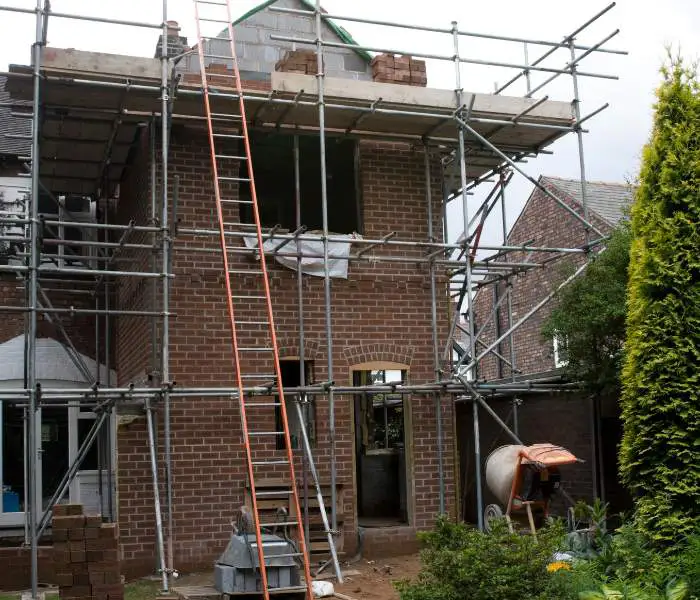
For many homeowners, extending an existing property is becoming a far more attractive option than moving house.
With rising property prices, stamp duty costs, legal fees, and the stress of relocating, more families across the UK are investing in home extensions to create additional space and improve how their property works for modern living.
One of the first questions most homeowners ask is:
“How much does a house extension cost in 2026?”
The answer depends on several factors including:
- the size of the extension,
- type of construction,
- structural requirements,
- specification level,
- and overall project complexity.
In this guide, we explain the key factors that influence extension costs and what homeowners should consider before starting a project.
Average House Extension Costs in the UK
As a general guide, house extension costs in 2026 may typically range between:
- £25,000 – £45,000+ for smaller single-storey extensions
- £45,000 – £90,000+ for larger or higher-specification projects
- £70,000+ for many double-storey extensions depending on size and finish
Every property and project is different, so accurate quotations should always be based on detailed project requirements and site conditions.
What Affects the Cost of an Extension?
Several important factors influence the overall cost of a home extension.
Size of the Extension
Naturally, larger extensions require:
- more labour,
- additional materials,
- larger foundations,
- increased roofing,
- and more finishing work.
However, larger projects can sometimes offer better value per square metre compared to very small complex builds.
Type of Extension
Different types of extensions involve different levels of complexity.
Popular options include:
- rear extensions,
- side extensions,
- wraparound extensions,
- kitchen extensions,
- and double-storey extensions.
The layout and design of the property will influence which approach is most suitable.
Structural Alterations
Many extension projects involve structural changes to connect the new space with the existing property.
This may include:
- removing load-bearing walls,
- RSJ steel installation,
- widening openings,
- or redesigning internal layouts.
Structural work can significantly affect the overall project cost but is often essential for creating modern open-plan living spaces.
Ground Conditions & Foundations
Ground conditions can have a major impact on costs.
Factors such as:
- soil type,
- drainage,
- access,
- nearby trees,
- or existing structures
can all affect foundation requirements and excavation work.
Specification & Finishes
The level of finish chosen plays a major role in the final budget.
Costs may vary significantly depending on:
- kitchens,
- flooring,
- lighting,
- glazing,
- doors,
- heating systems,
- and interior finishes.
Premium finishes and bespoke features will naturally increase project costs.
Planning Permission & Building Regulations
Some extensions fall under Permitted Development rights, while others require full planning permission.
Even where planning permission is not necessary, Building Regulations approval is usually still required.
Professional advice can help homeowners understand:
- permissions,
- structural requirements,
- insulation standards,
- and compliance obligations before work begins.
Is Extending Better Than Moving?
For many families, extending an existing property makes far more financial sense than moving.
Benefits often include:
- avoiding stamp duty,
- staying in a preferred location,
- increasing property value,
- and creating a home tailored to personal lifestyle needs.
Many homeowners already have the potential space they need — it simply requires reimagining and improving the existing property.
Popular House Extension Ideas in 2026
Current extension trends include:
- open-plan kitchen-diners,
- family living spaces,
- utility rooms,
- home offices,
- larger entertaining areas,
- and multifunctional layouts.
Natural light also remains a major focus, with many homeowners choosing:
- bi-fold doors,
- roof lanterns,
- skylights,
- and large glazed openings.
How Long Does an Extension Take?
Project timescales vary depending on:
- size,
- complexity,
- weather,
- and structural requirements.
Smaller extensions may take several weeks, while larger projects can take several months from preparation to completion.
Good planning and clear communication are important for keeping projects running smoothly.
Choosing the Right Extension Builder
Choosing the right contractor is one of the most important decisions in any home improvement project.
Homeowners should look for:
- quality workmanship,
- clear communication,
- realistic quotations,
- transparent processes,
- and experience with structural and renovation work.
A quality extension should feel like a seamless continuation of the existing home.
House Extensions by Able Alterations & Installations Ltd
At Able Alterations & Installations Ltd, we help homeowners create practical, modern living spaces through high-quality extensions, structural alterations, garage conversions, and renovation projects.
From initial ideas through to completion, we focus on quality workmanship, attention to detail, and delivering home improvements tailored to each client’s property and lifestyle.
To discuss your extension or renovation project, visit ablealterations.co.uk.